Time Left For Project Completion
- days
- Hours
- Minutes
- Seconds
Rera: TNRERA/35/BLG/0320/2026 dated 03.09.2026
Rera: TNRERA/35/BLG/0320/2026 dated 03.09.2026
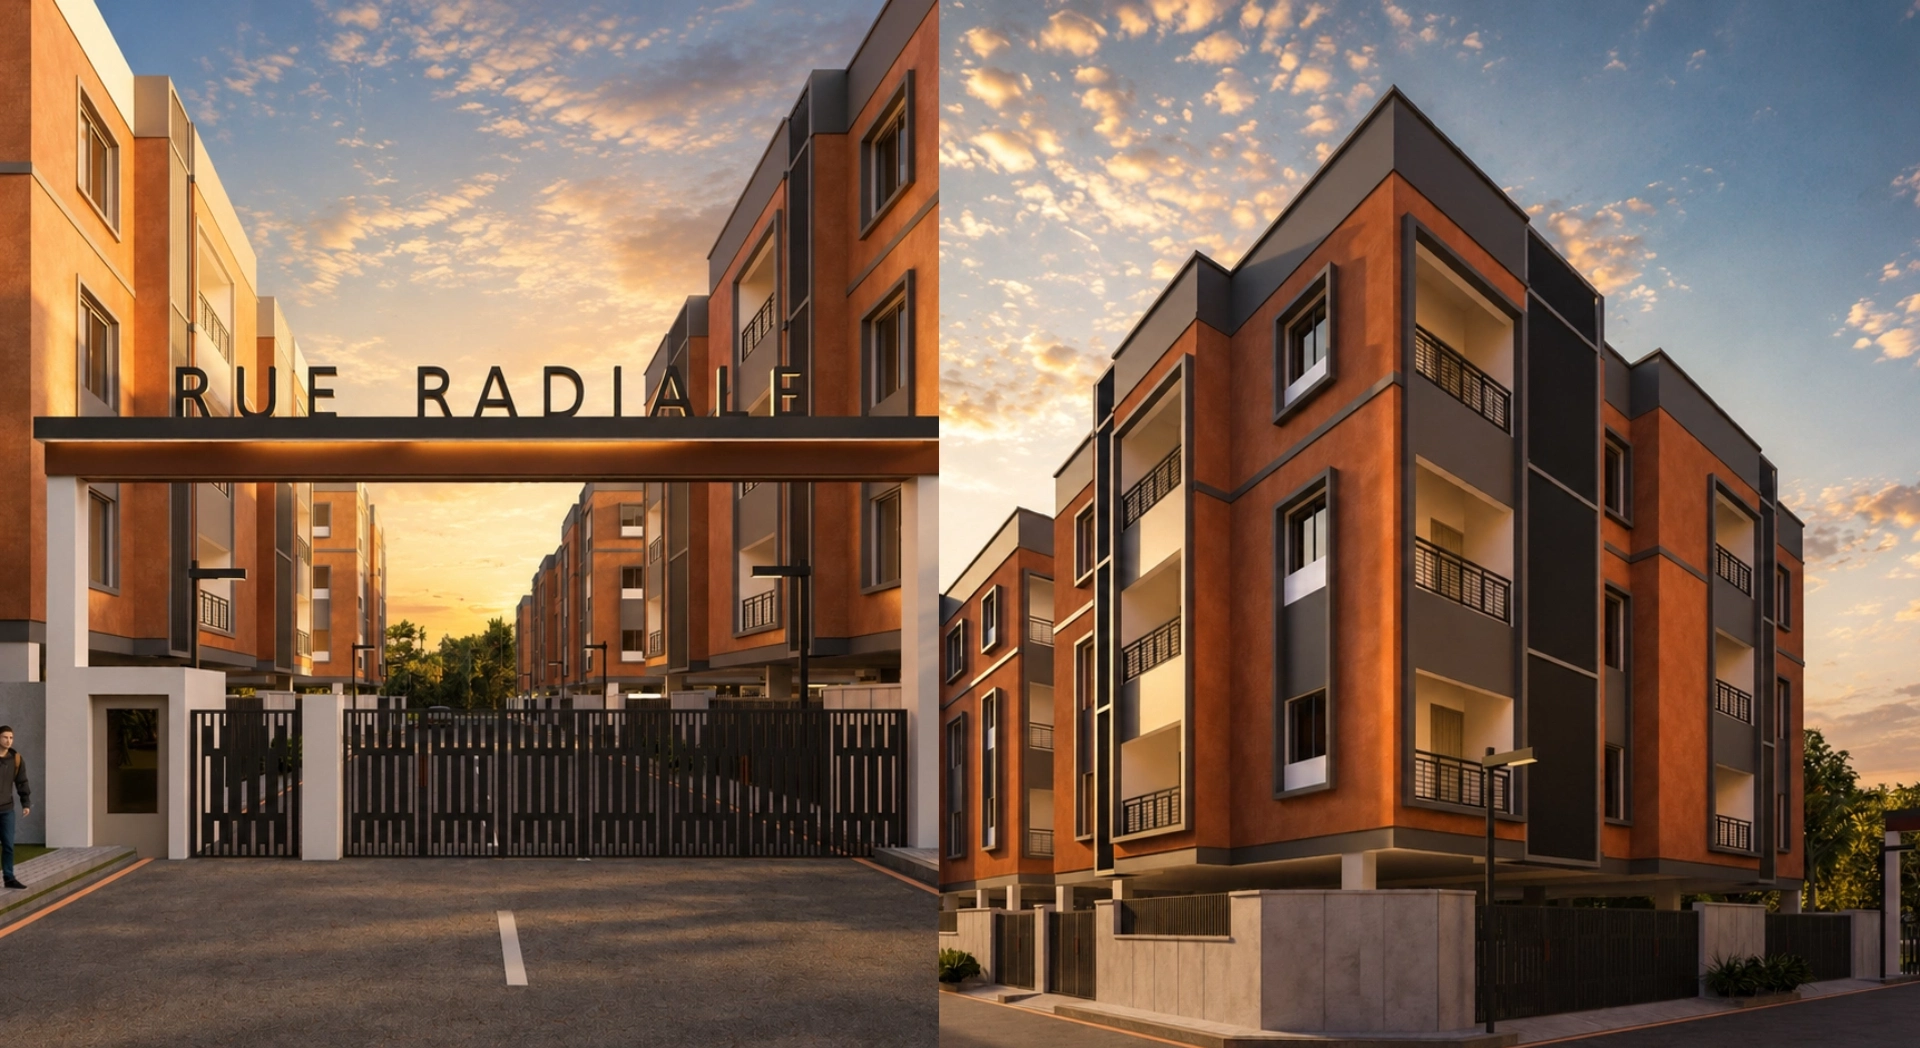
Designed with cleanlines, elegant proportions and premium finishes, it reflects the project's identity while offering a sense of arrival and exclusivity. Designed with Scandinavian simplicity — where natural light, functional spaces and timeless elegance come to gether to create a harmonious living experience.
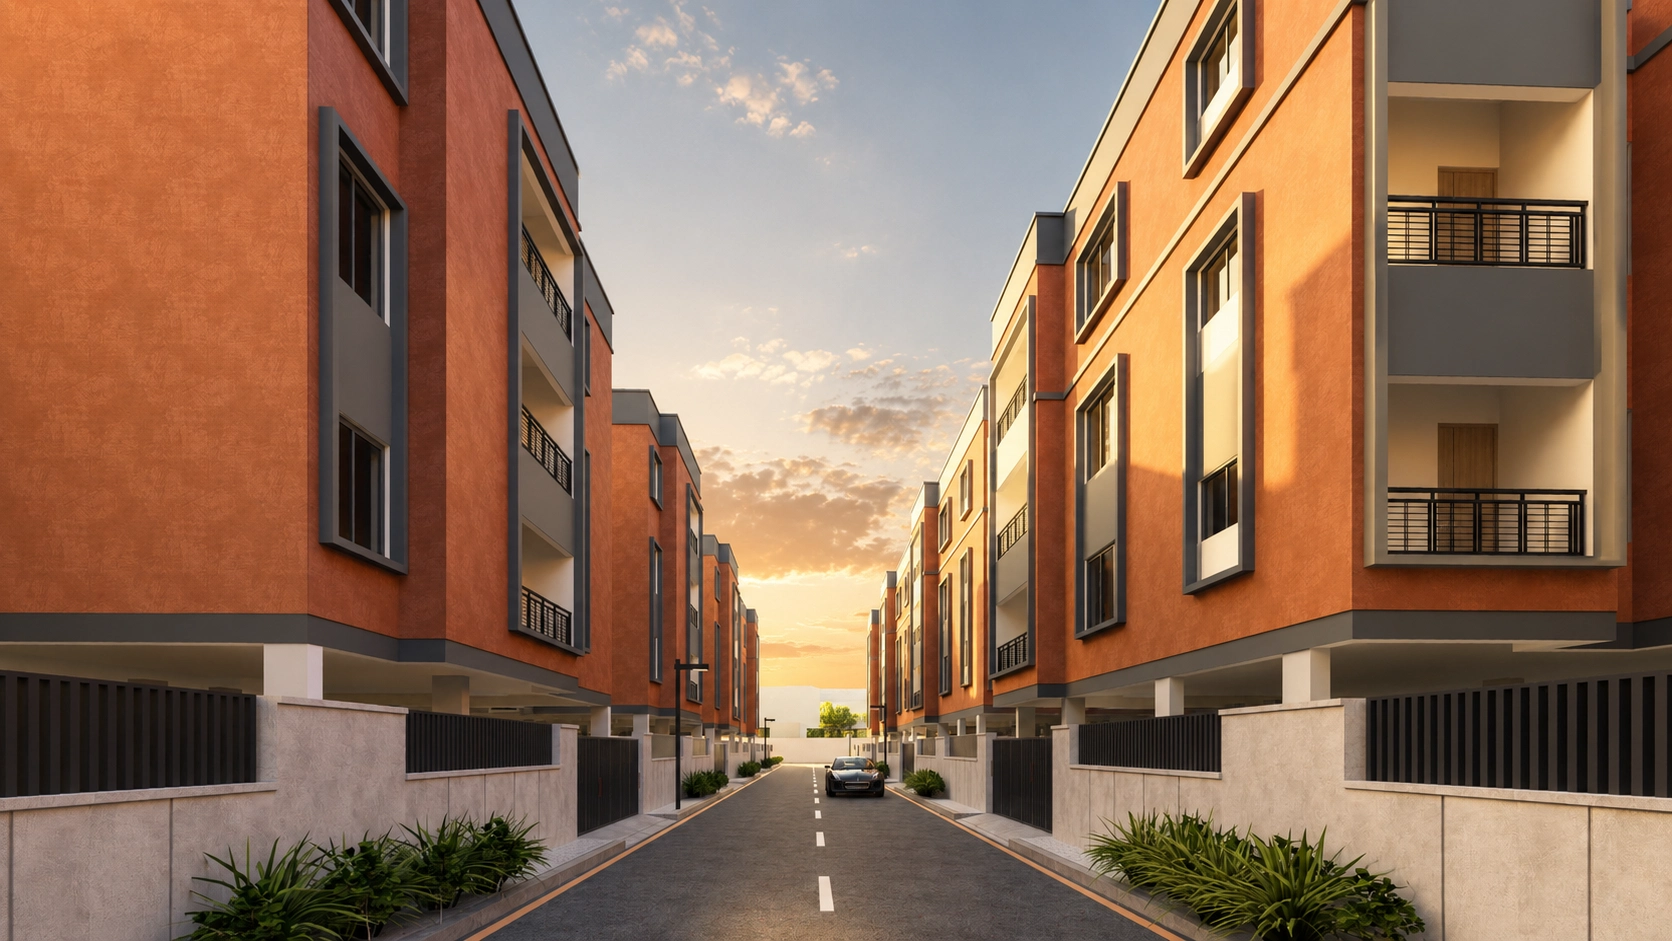
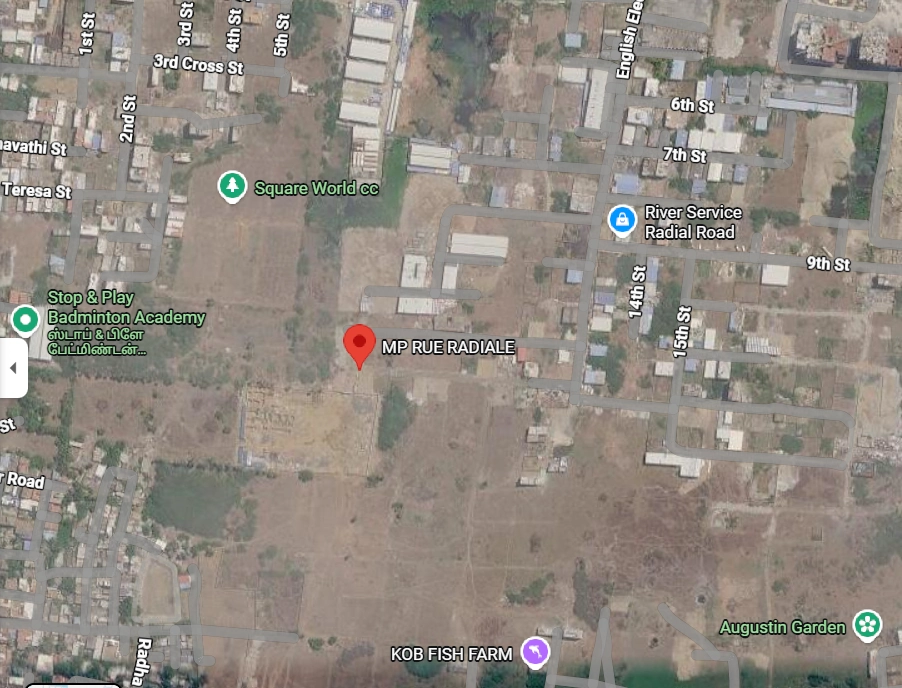
MP White House offers a unique blend of luxury, privacy, and convenience in the heart of Manapakkam. With only 36 exclusive 3 BHK Presidential Villaments, it ensures an intimate community feel. Each home features modern design, spacious layouts, and premium finishes that cater to the needs of contemporary families. Residents enjoy access to lush landscaped gardens, a fully equipped fitness centre, and secure gated entry. Its strategic location provides easy access to major IT hubs, schools, and hospitals, making it an ideal choice for balanced urban living.
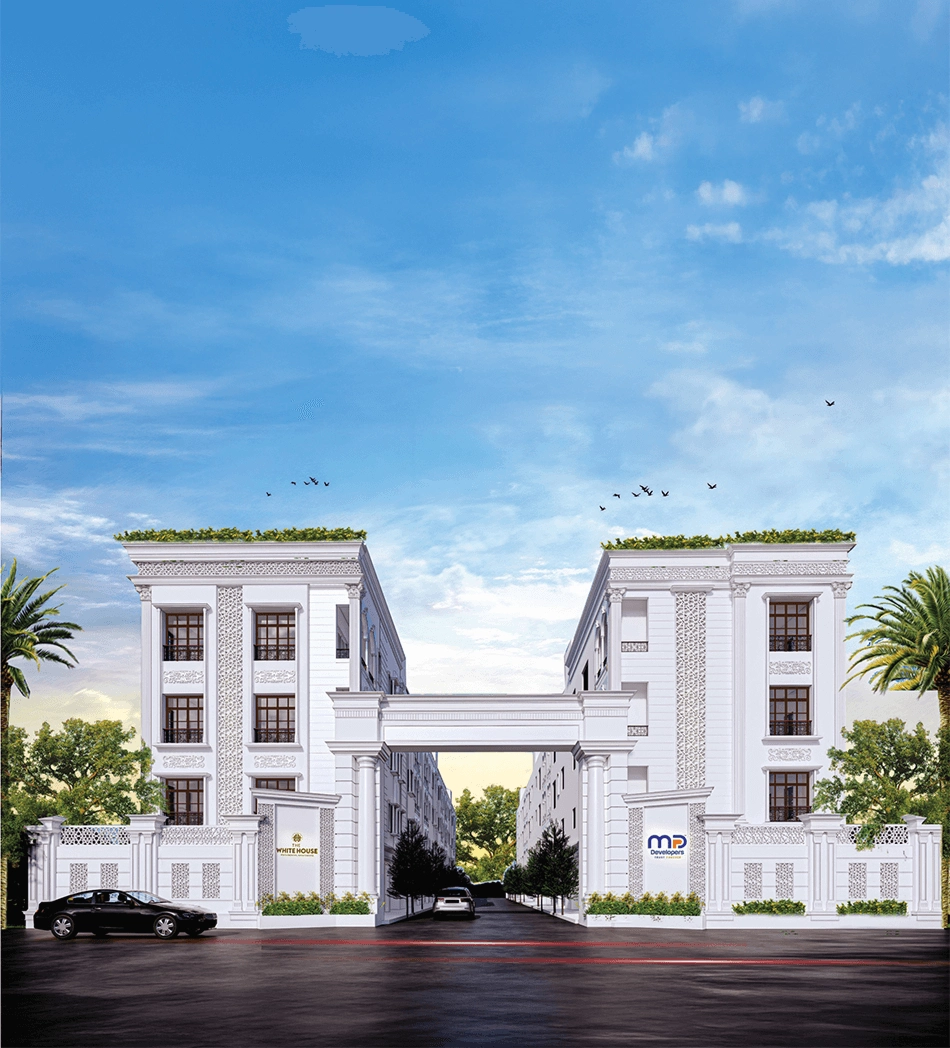

An intimate community of just 36 spacious 3 BHK Presidential Villaments nestled in serene Manapakkam.
Combining timeless elegance with modern comfort, each home offers privacy, spacious layouts, and premium finishes.
Enjoy landscaped gardens, a fully equipped fitness centre, and secure gated access for peace of mind.
Conveniently close to major IT hubs, reputed schools, and hospitals, perfect for balanced urban living.
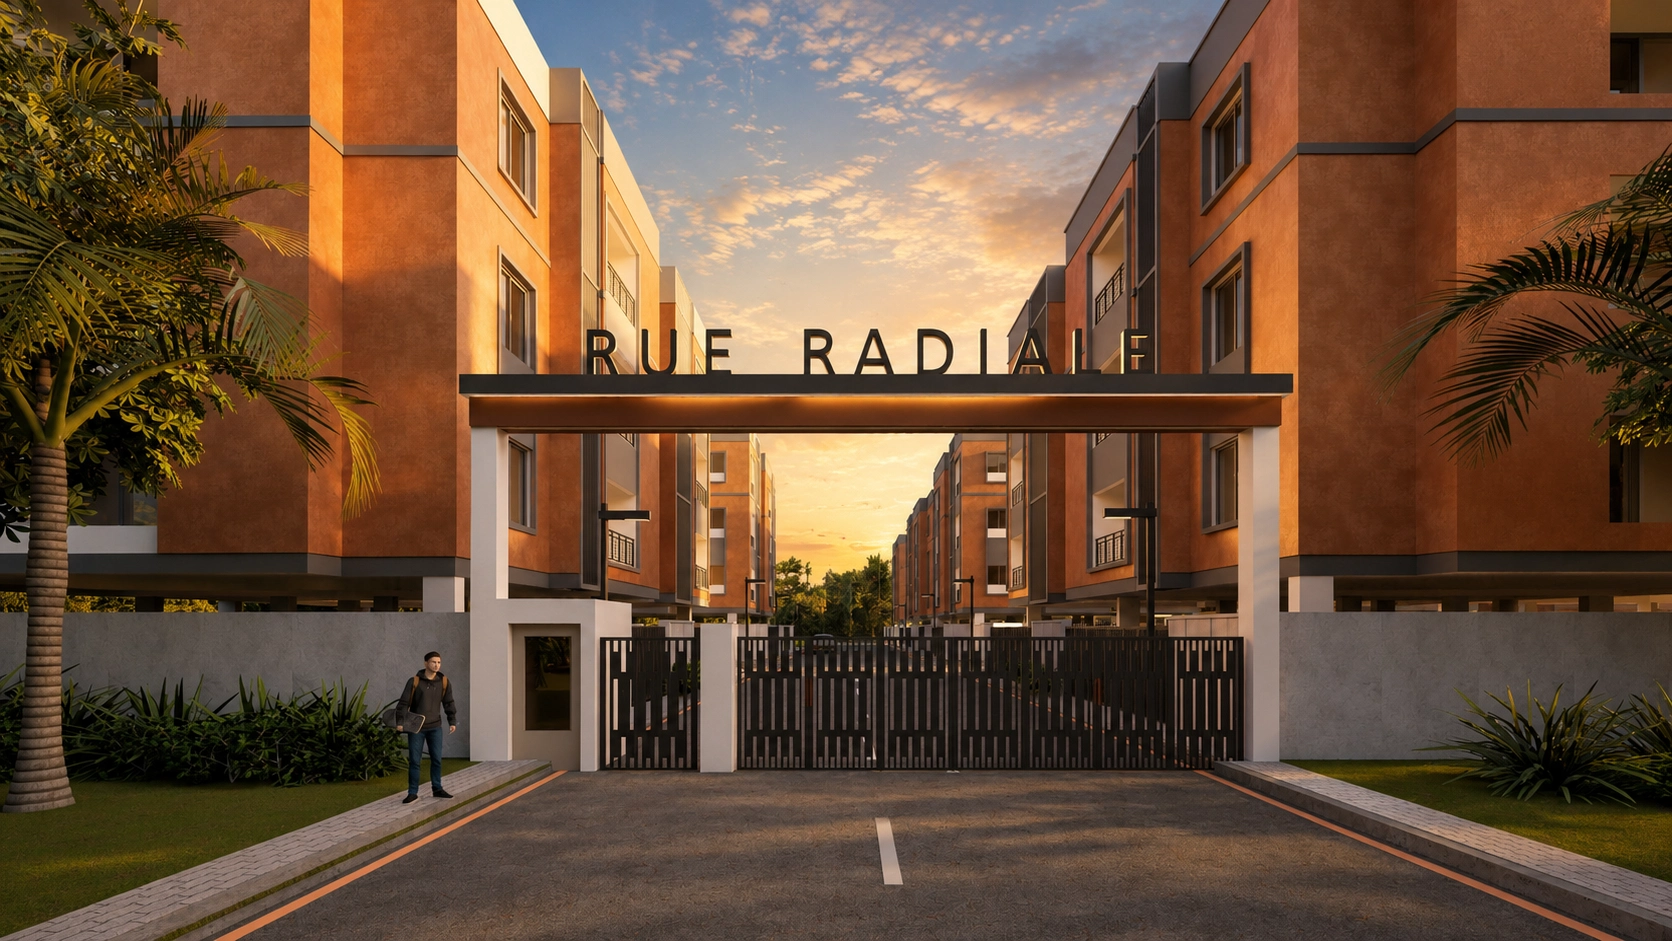
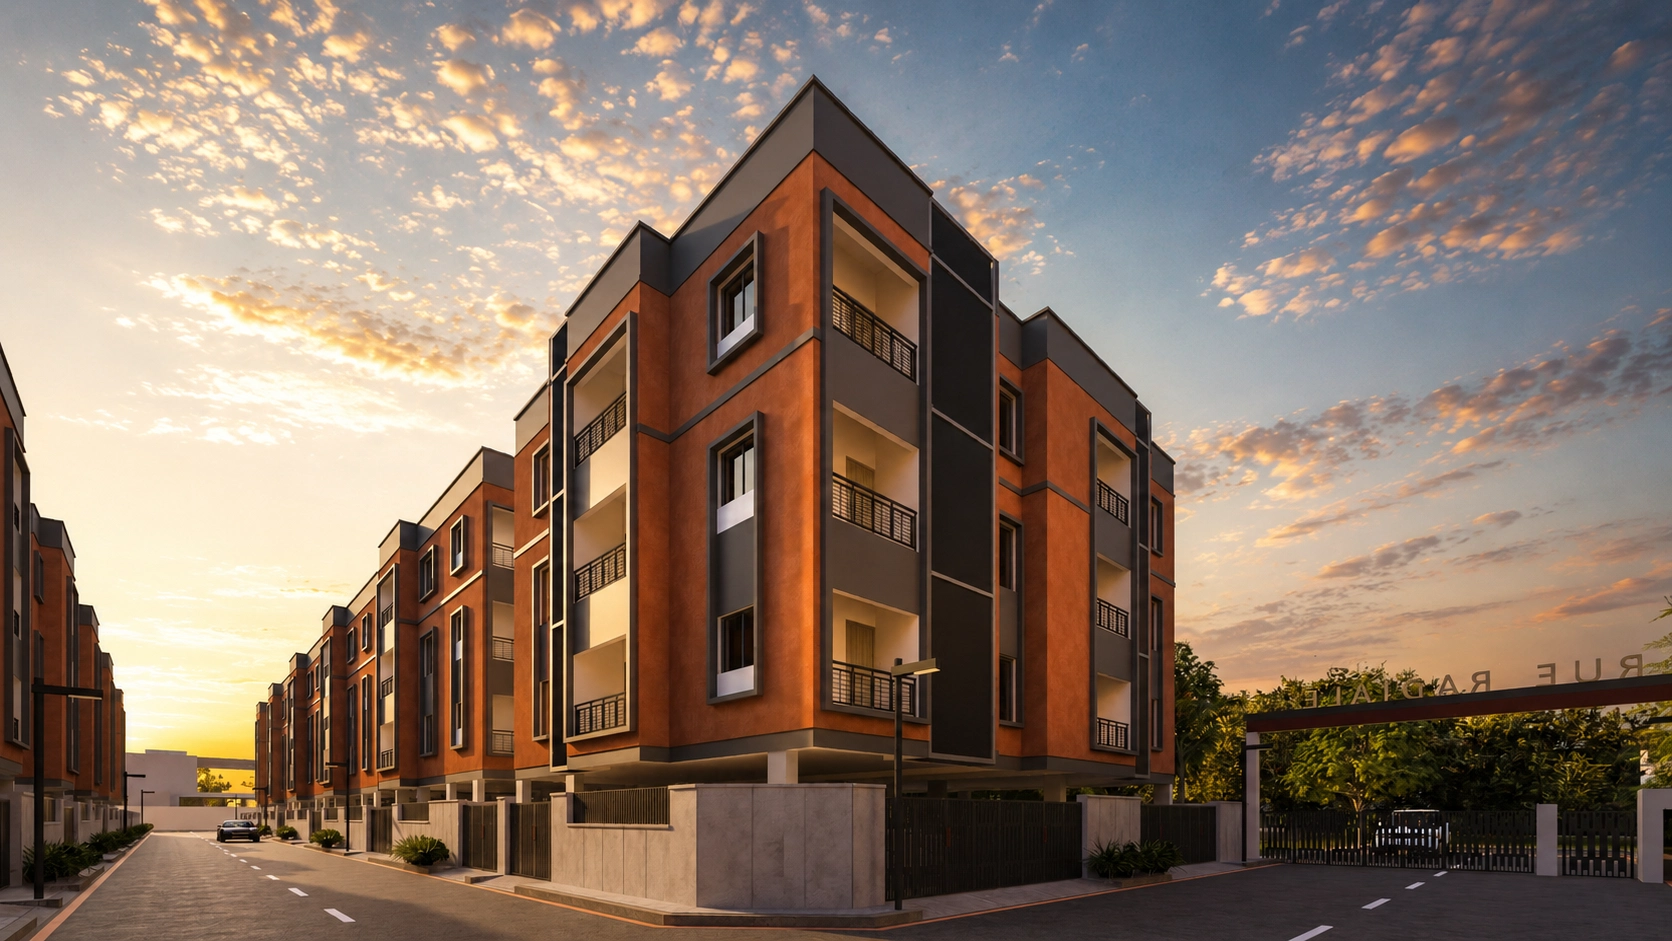
MPD Rue Radiale offers an unparalleled living experience with luxury independent villas, prime location, exceptional amenities, and a commitment to quality that enhances your lifestyle.
Spacious layouts crafted for comfort and modern living.
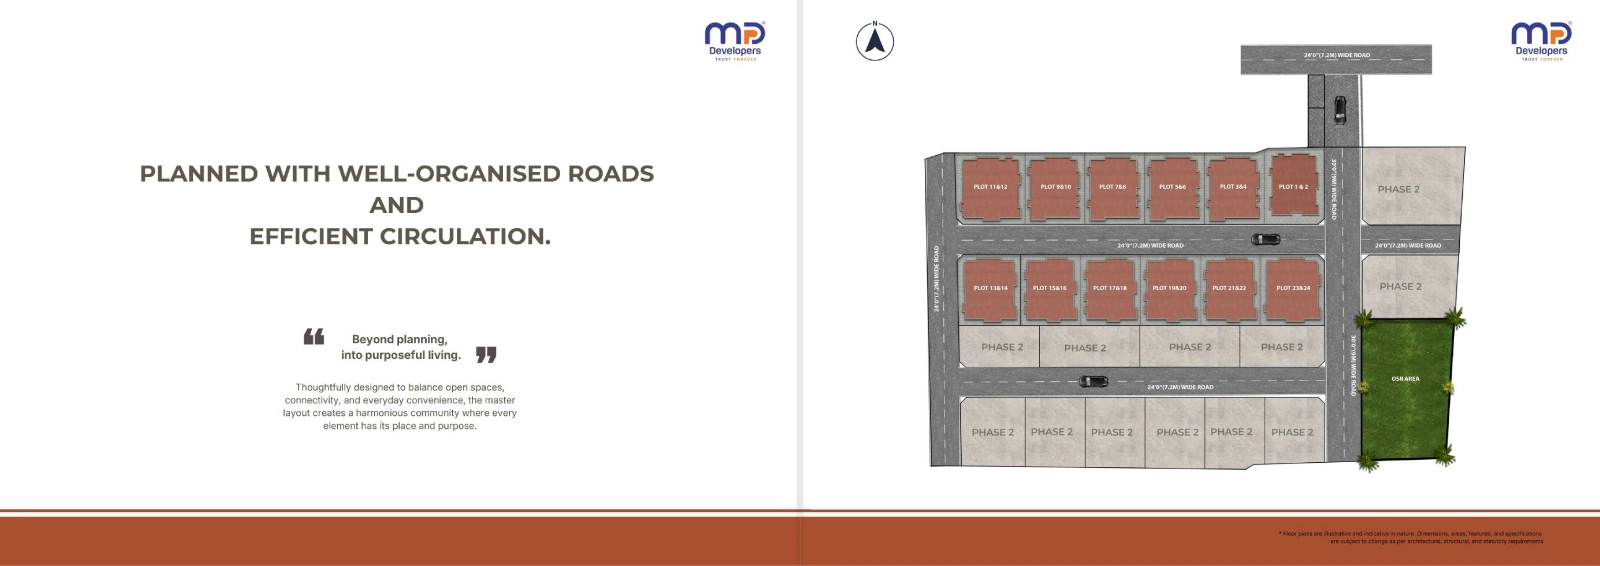
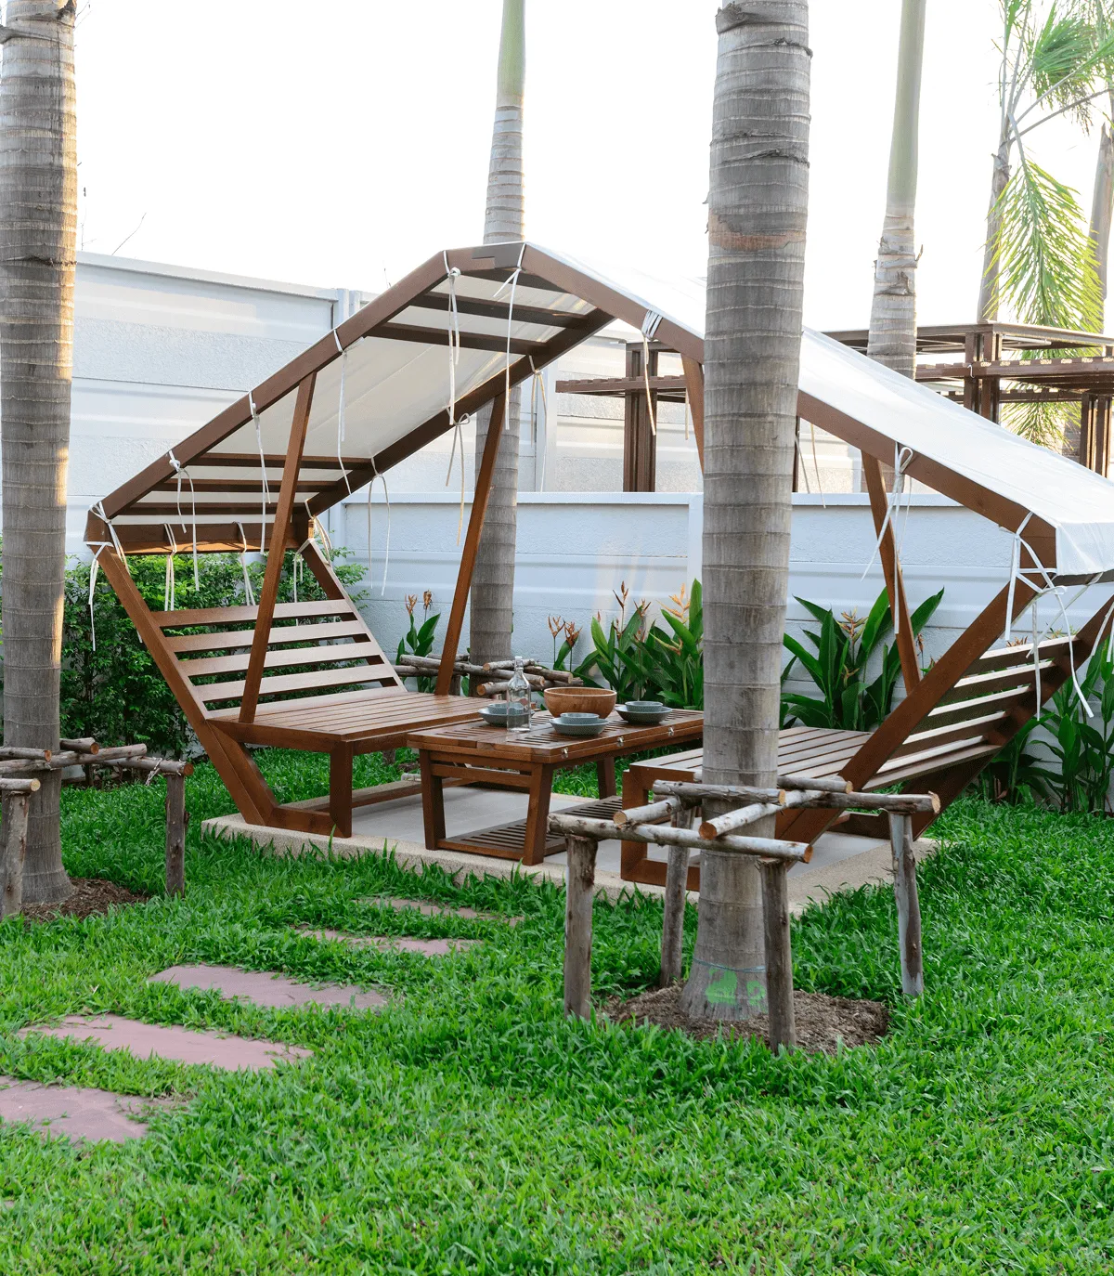
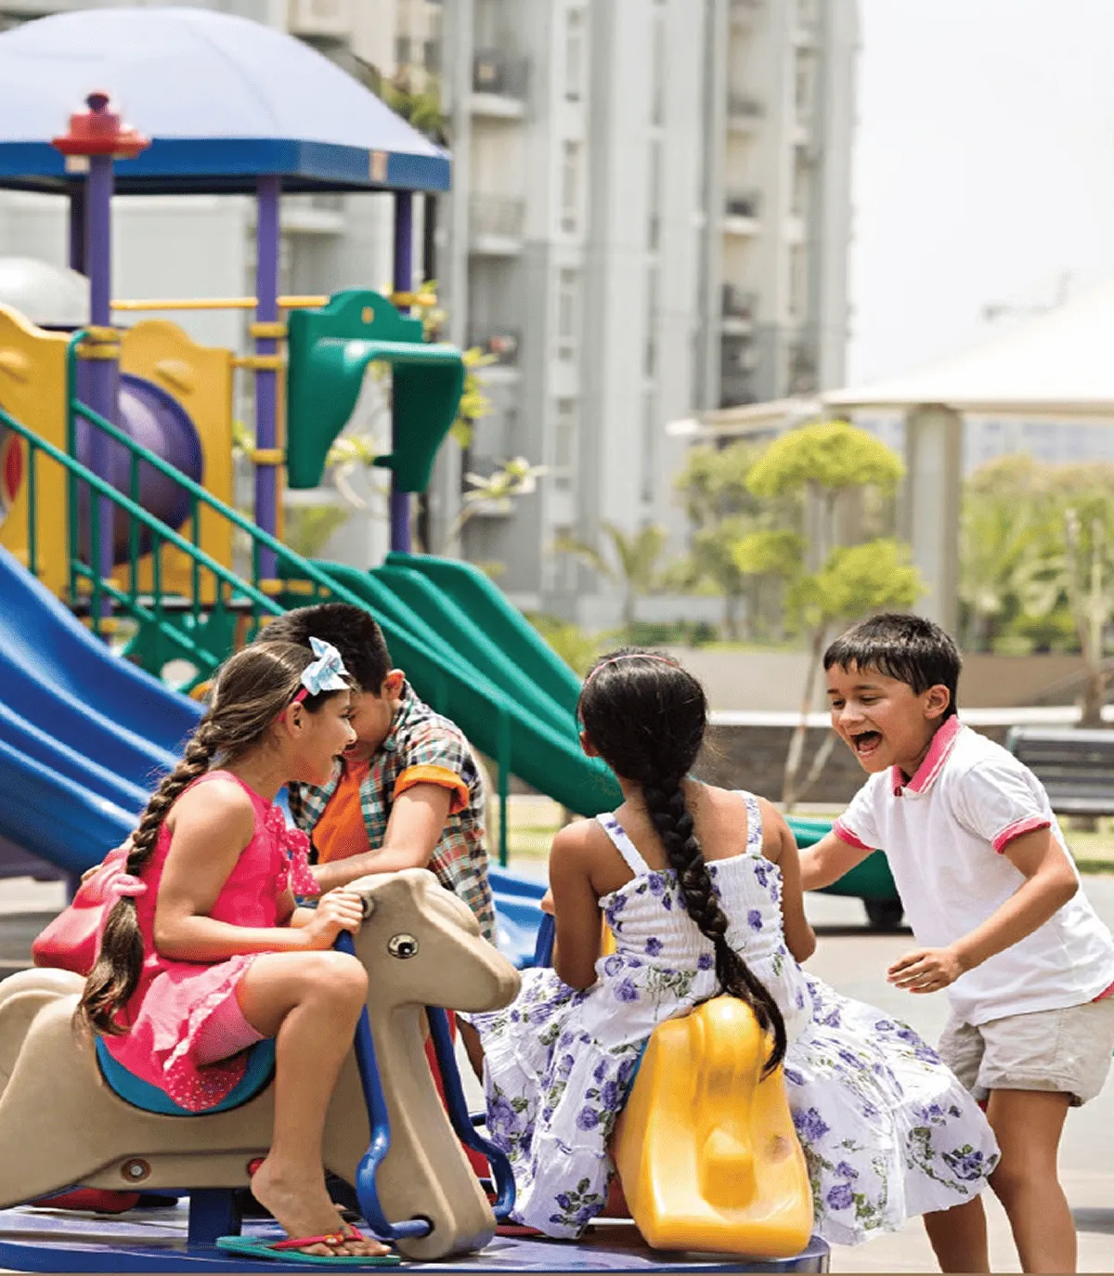
Experience thoughtfully designed facilities crafted for comfort and convenience.Live effortlessly with features that complement your refined lifestyle and rhythm.

Built with quality materials and attention to detail you can trust.

RCC framed structure designed for seismic Zone III.
Anti-termite treatment wherever applicable during the construction stage.
External walls of 230 mm and Internal walls of 115 mm with AAC blocks.
Hand rail: Staircase & Balcony: MS handrail- as per architect's intent.

Living & dining: Vitrified tiles of 600 x 1200 mm (Kajaria/ Somany or equivalent).
Master bedroom: Wooden plank tile of size 200 x 1200 mm.
Car parking: Granolithic flooring.
Bedrooms 2 & 3, kitchen: Vitrified tiles of 600 x 1200 mm (Kajaria / Somany or equivalent).
Toilet: Anti-skid vitrified tile (Kajaria / Somany or equivalent).
Setback area: Interlocking paver block.
Balcony: Wooden plank tile of size 200 x 1200 mm.
Common area: Stilt floor lobby & Corridors: Vitrified tiles.
Staircase: Granite flooring.
Open terrace: Cool roof tile.

Kitchen dado: Vitrified tile up to 600 mm from kitchen countertoр.
Kitchen countertop: Granite or equivalent
Kitchen Sink: SS Single Bowl- Franke / Kohler or equivalent.

Internal & ceiling: 2 coats of putty, 1 coat of primer, 2 coats of interior emulsion - Asian / Nippon / Birla Opus or equivalent.
External walls: 1 coat of damp-proof coating, texture putty, 1 coat of primer, 2 coats of exterior emulsion - Asian / Nippon/ Birla Opus or equivalent.
Bathroom: Wall tiles in combination of size 600 x 300 mm up to ceiling height.
Lift Cladding: Granite (Design as per Architect's intent)

Main door (3'6" x 7'0"): Engineered wood frame & shutter of 38 mm thick - both sides finished with polish and designer hardware of Yale (digital lock) / Dorset or equivalent, with necessary hardware accessories.
Windows: UPVC sliding shutters with MS safety grills
Bedroom door (3'0" x 7'0"): Engineered wood frame & shutter of 35 mm thick - both sides finished with polish.
Ventilators: UPVC ventilator frames with pin headed glass and provision for exhaust fan.
Toilet door (2'6"x 7'0"): Engineered wood shutter of 30 mm thick.
Terrace door (3'0" x 7'0"): WPC door or equivalent.

Three-phase power supply with RCCB.
MCB/RCCB/MCCB: Havells / GM or equivalent.
All switches will be from Havells / GM or equivalent.
AC power point and AC sleeve provided in living room and all bedrooms.
16A plug points provided for refrigerator, washing machine, microwave oven, dishwasher, hob, mixer, and wet grinder. Geyser point will be provided in all toilets.
6A socket for chimney and water purifier provided in kitchen; exhaust fan points in all toilets.
TV points in living room, master bedroom, and bedroom 2; internet conduit provision in living room, master bedroom, and bedroom 2; USB charging ports in living room and all bedrooms.
EV charging point will be provided for all units.
DB box: Havells or equivalent.
Wires and cables (FRLS): Havells / Polycab or equivalent.

Rainwater harvesting, UG sump, and OHT provided.
OHT with water level controller.
DG power backup for common areas.
Solar panels at terrace for common area lighting.
Automatic lift (Johnson / Otis or equivalent) with ARD and access up to terrace.
CCTV surveillance at Entry & Exit Points.
Entrance arch as per architect's design intent.

All CP fittings and sanitary ware: Kohler / Jaquar or equivalent.
All toilets: Wall-mounted EWC with concealed cistern, health faucet, single-lever diverter with head shower, and wall-hung wash basin.
CPVC pipelines for Internal Plumbing, PVC for Wastelines / Rain water lines & PVC/UPVC for External plumbing of ISI brands like Astral / Supreme or Equivalent.
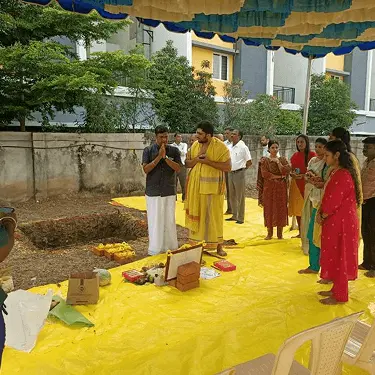
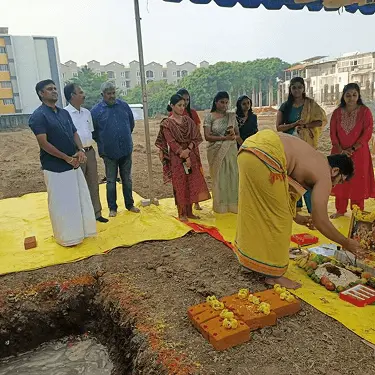
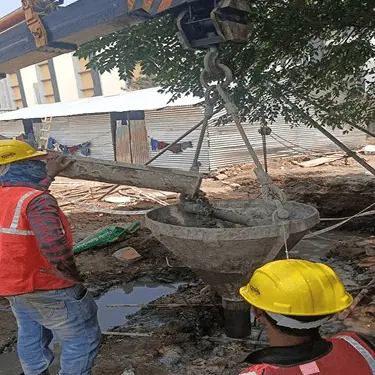
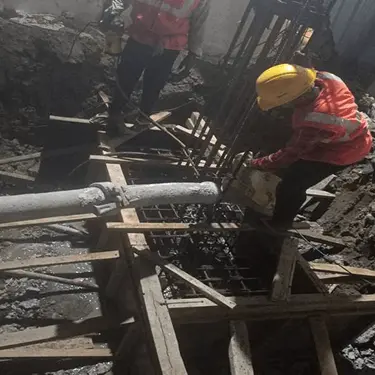
Construction is progressing well as multiple units begin to take form. Our commitment remains to build homes that truly satisfy our buyers.